

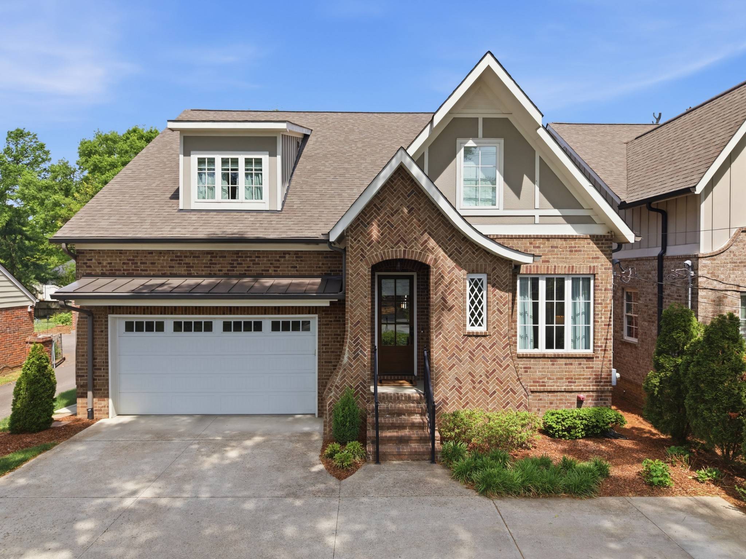

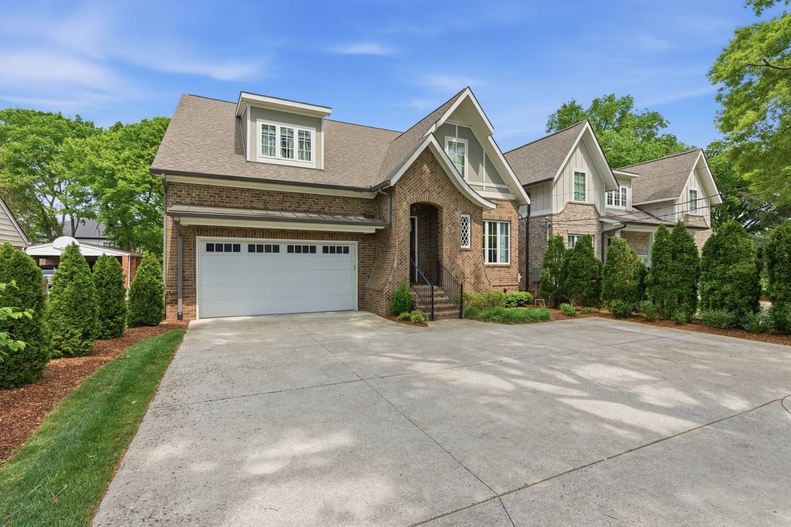
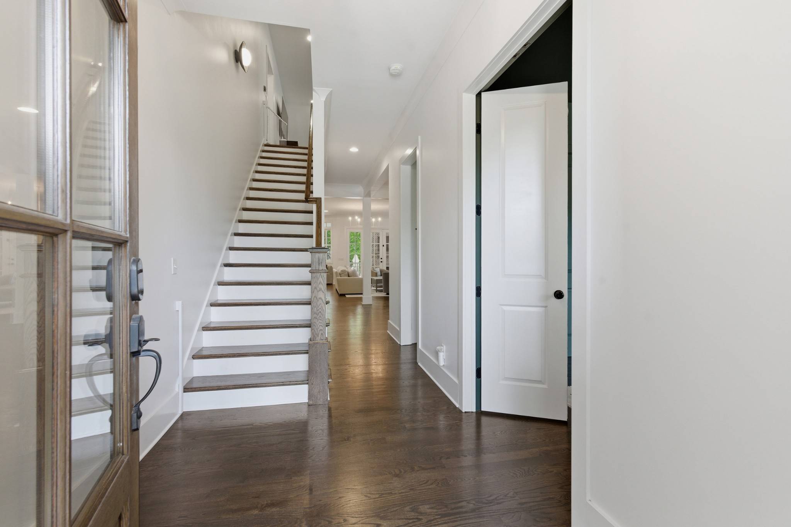

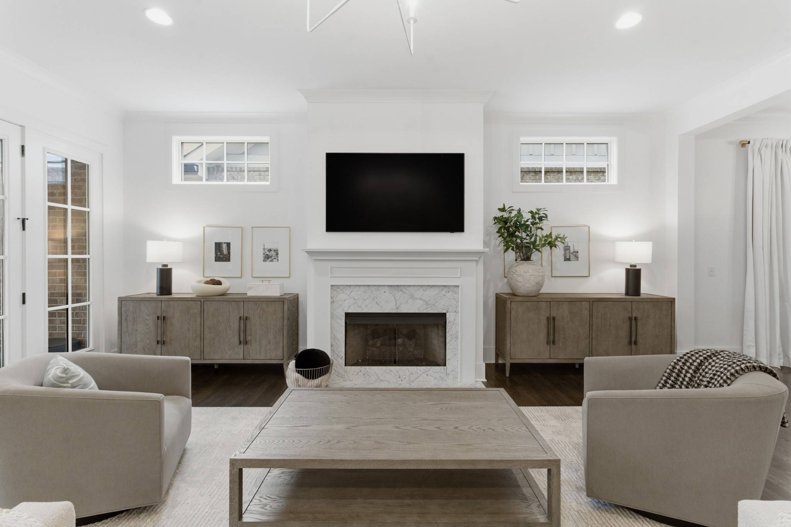














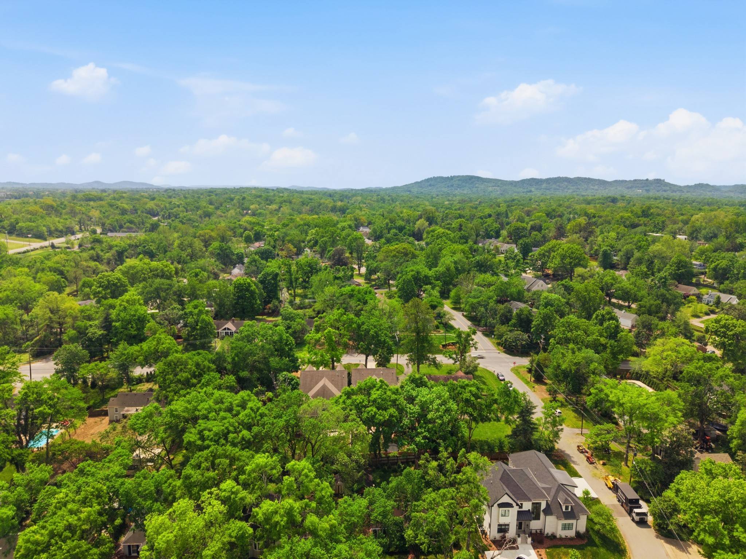
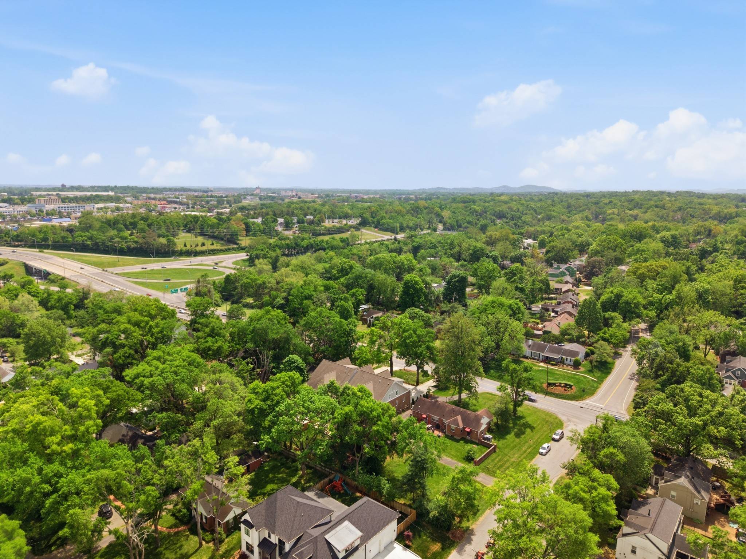

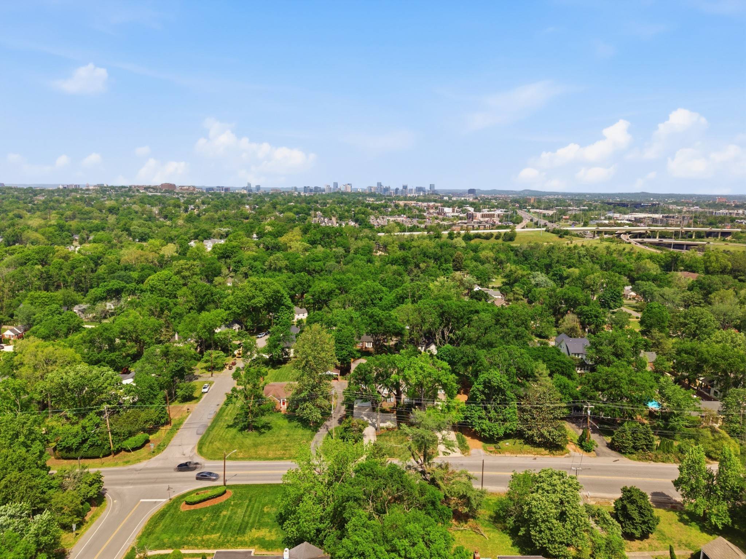
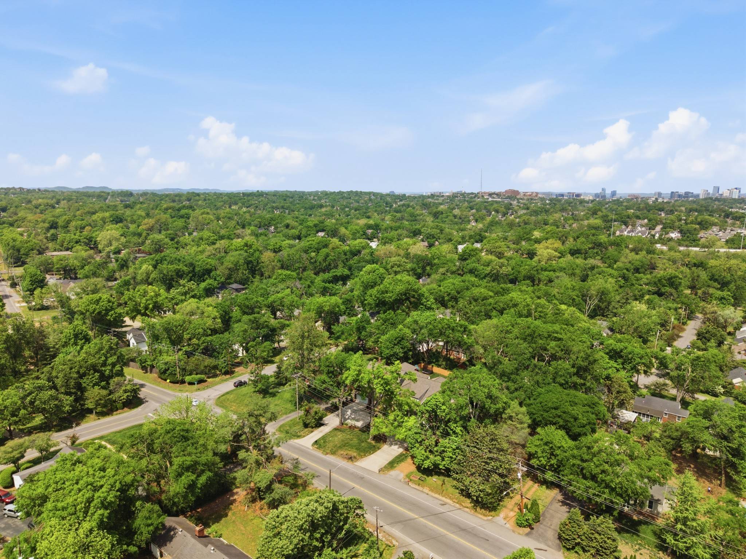

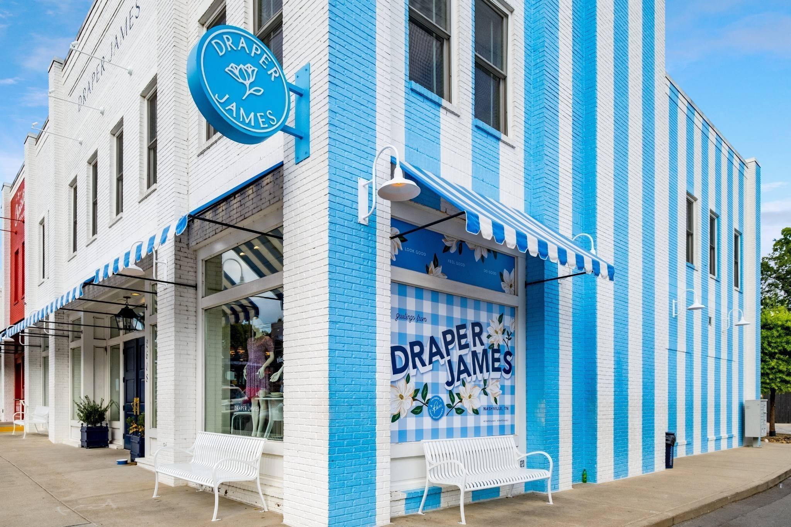


842 Woodmont Blvd Nashville, TN 37204 Open Sun 2PM-4PM
UPDATED: 09/16/2026 05:02 AM ON MARKET: New on market today
$1,395,000
5 Beds4 Baths3,721 SqFt
Key Details
Property Type Single Family Home
Sub Type Horizontal Property Regime - Detached
Listing Status Active
Purchase Type For Sale
Square Footage 3,721 sqft
Price per Sqft $374
Subdivision Green Hills / Marengo Park
MLS Listing ID 3546674
Bedrooms 5
Full Baths 4
HOA Y/N No
Year Built 2017
Annual Tax Amount $9,206
Lot Size 9,147 Sqft
Acres 0.21
Property Sub-Type Horizontal Property Regime - Detached
Property Description
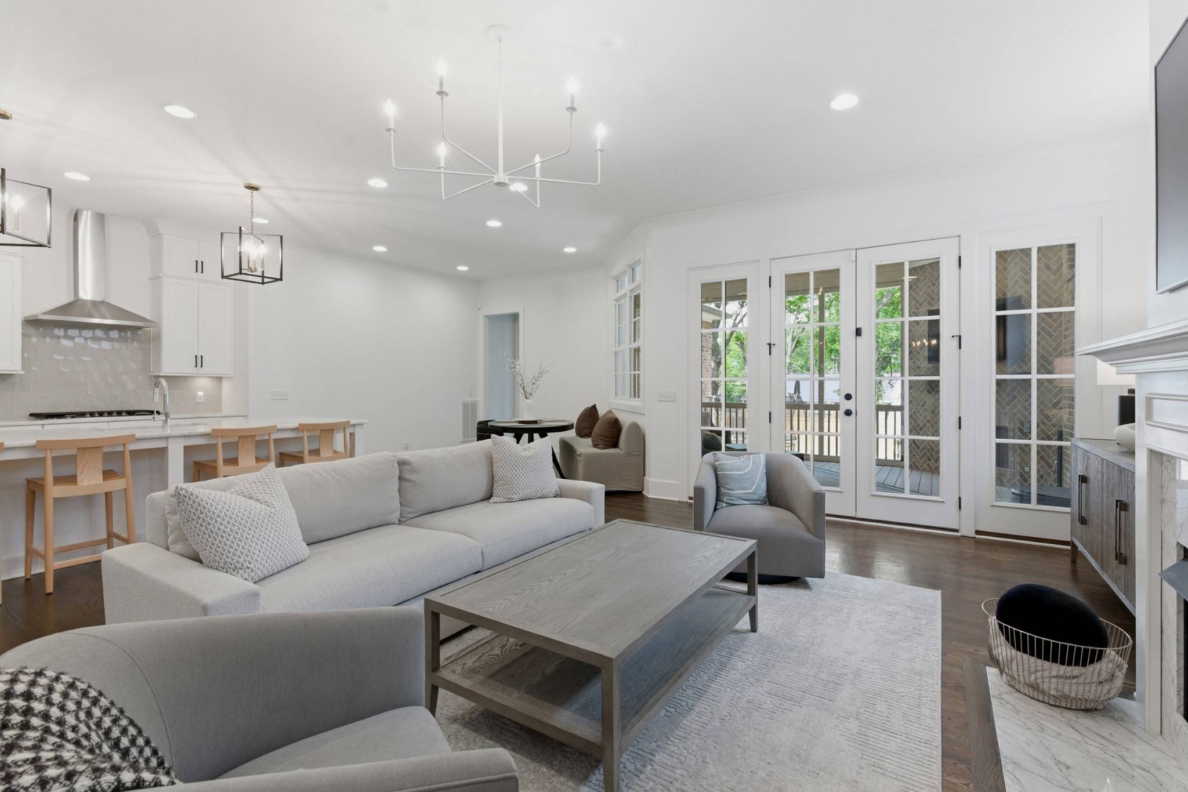
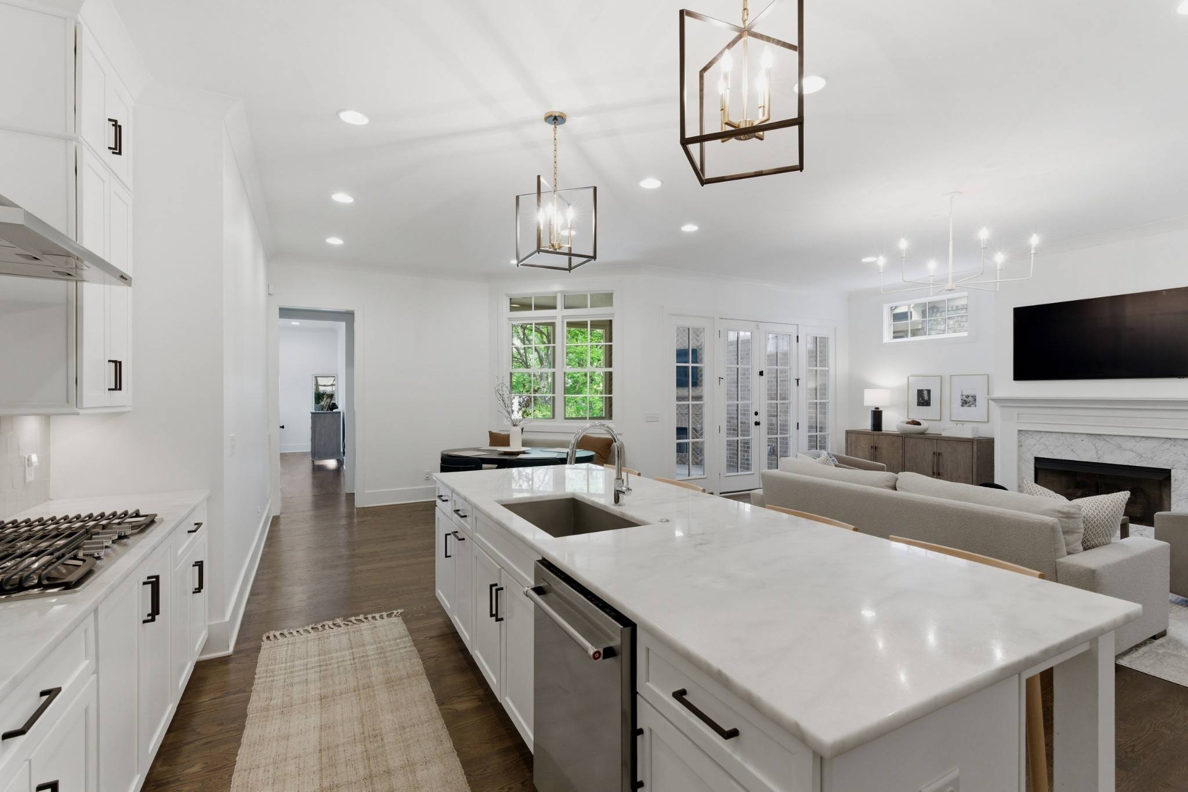
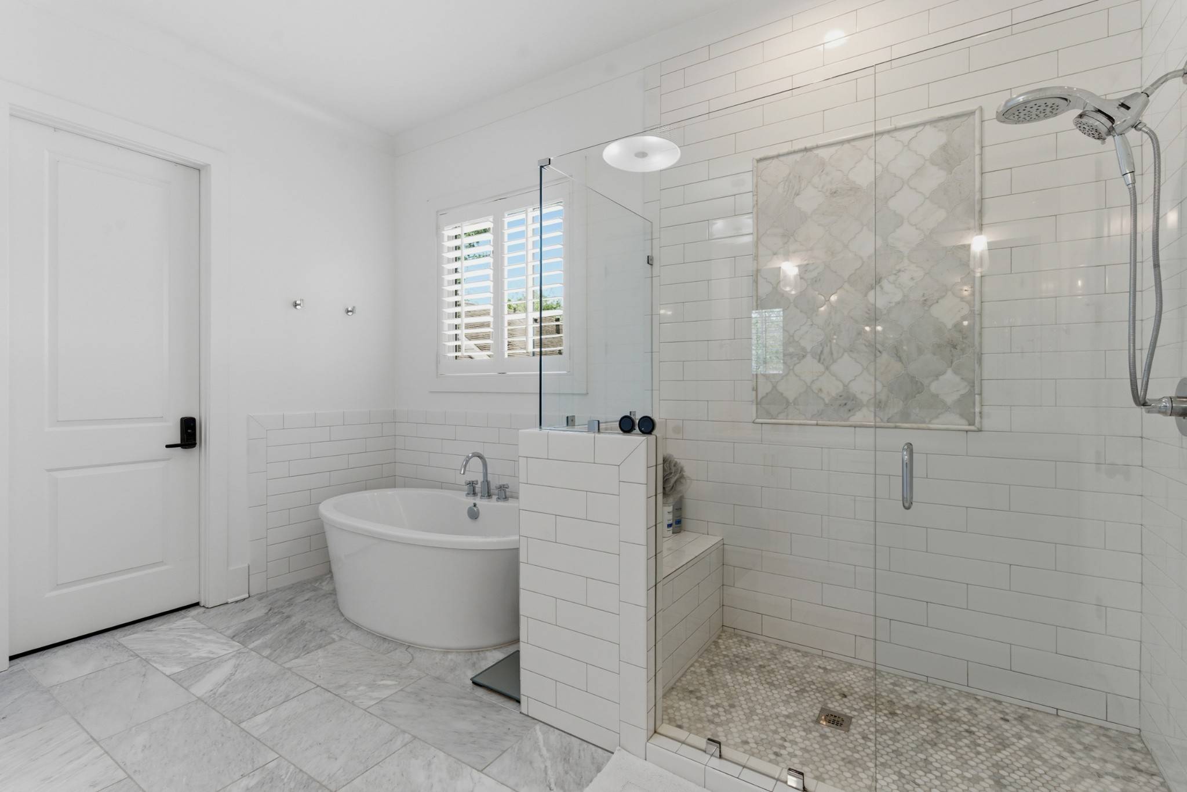
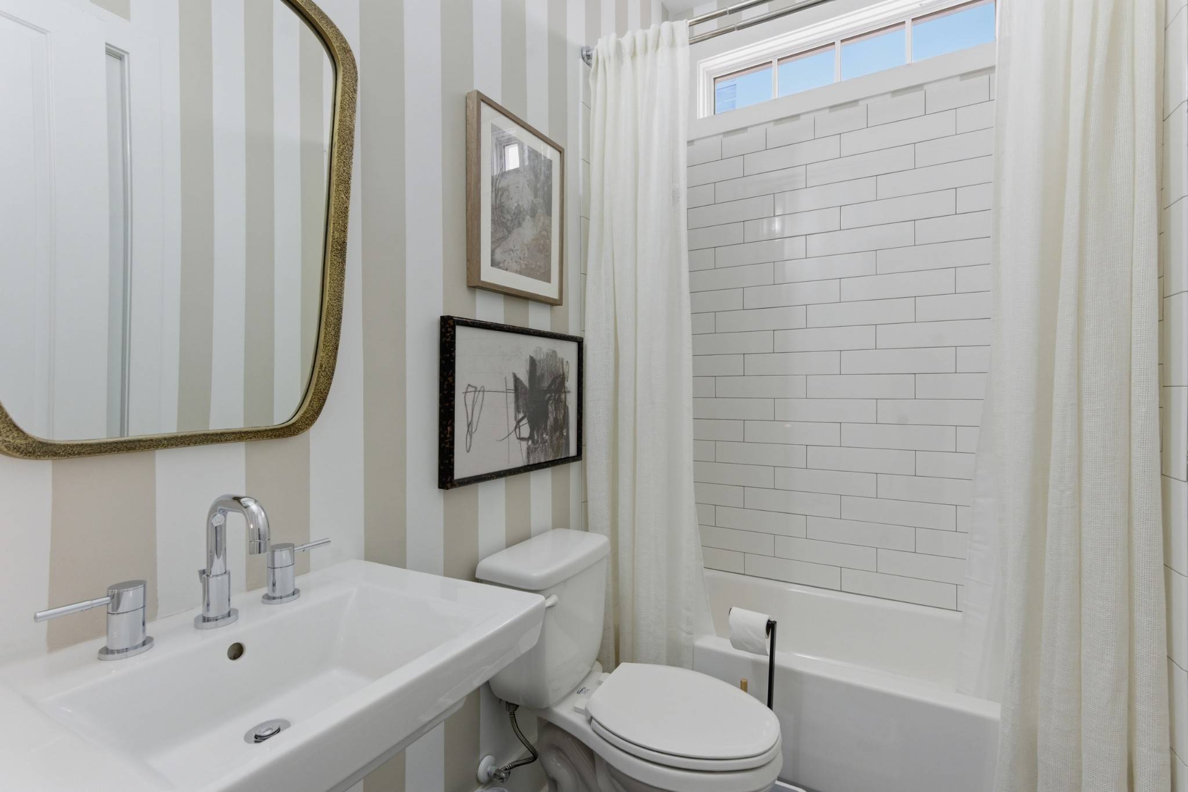
Designed with modern family living in mind, this better-than-new home offers the perfect blend of style, function, and location, tucked conveniently between 12 South (less than a 10 minute walk), Green Hills, and Franklin Road. Meticulously maintained and thoughtfully upgraded, it's truly move-in ready with elevated finishes throughout.
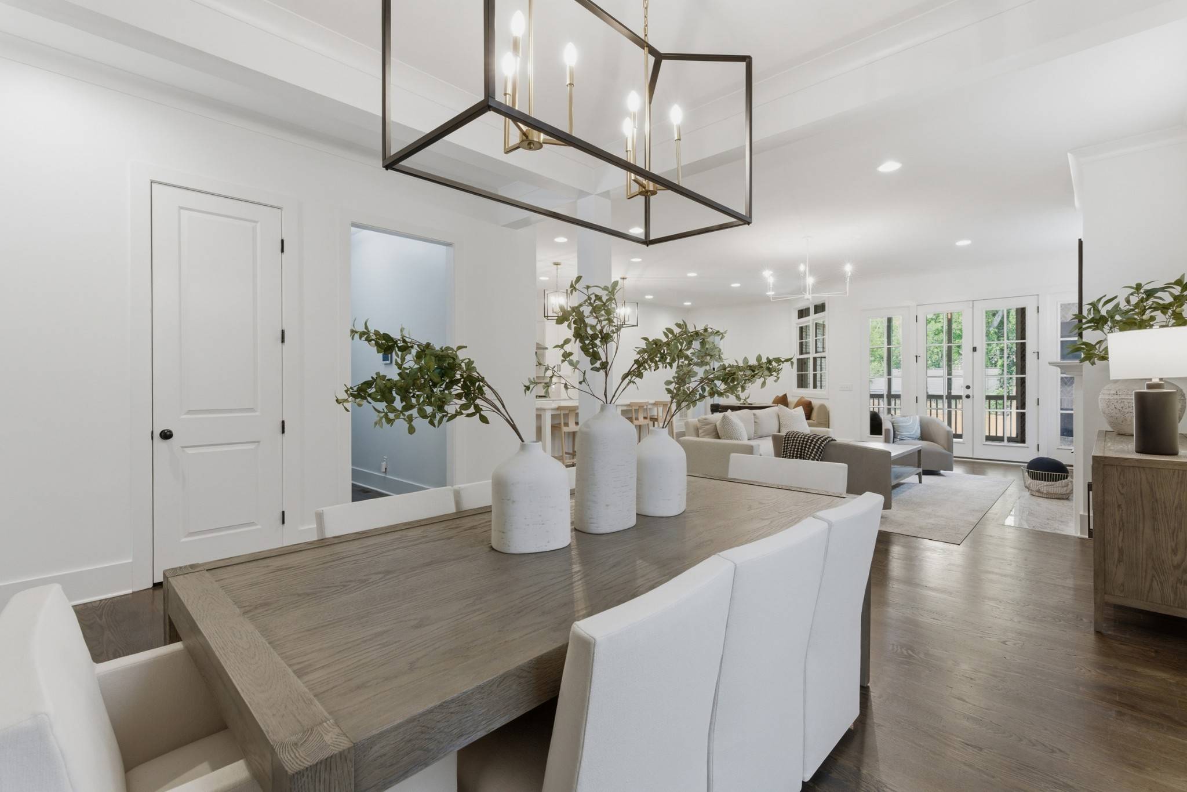
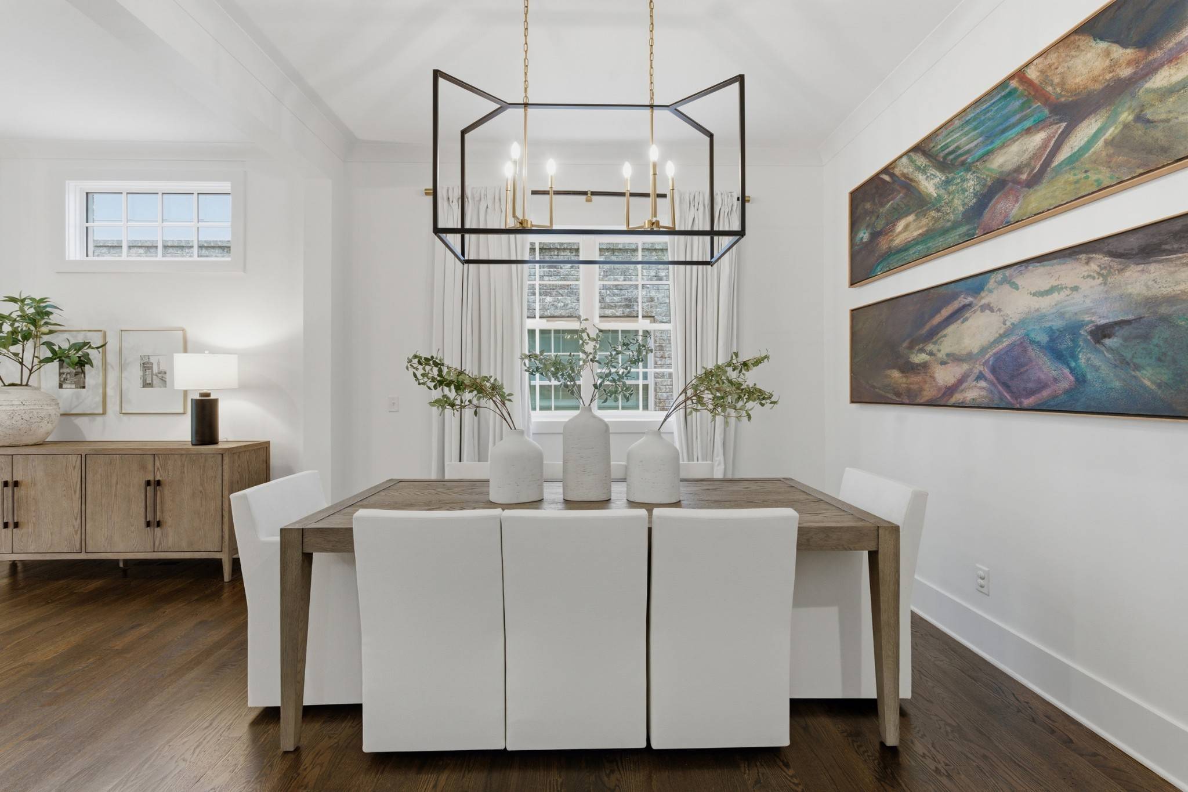
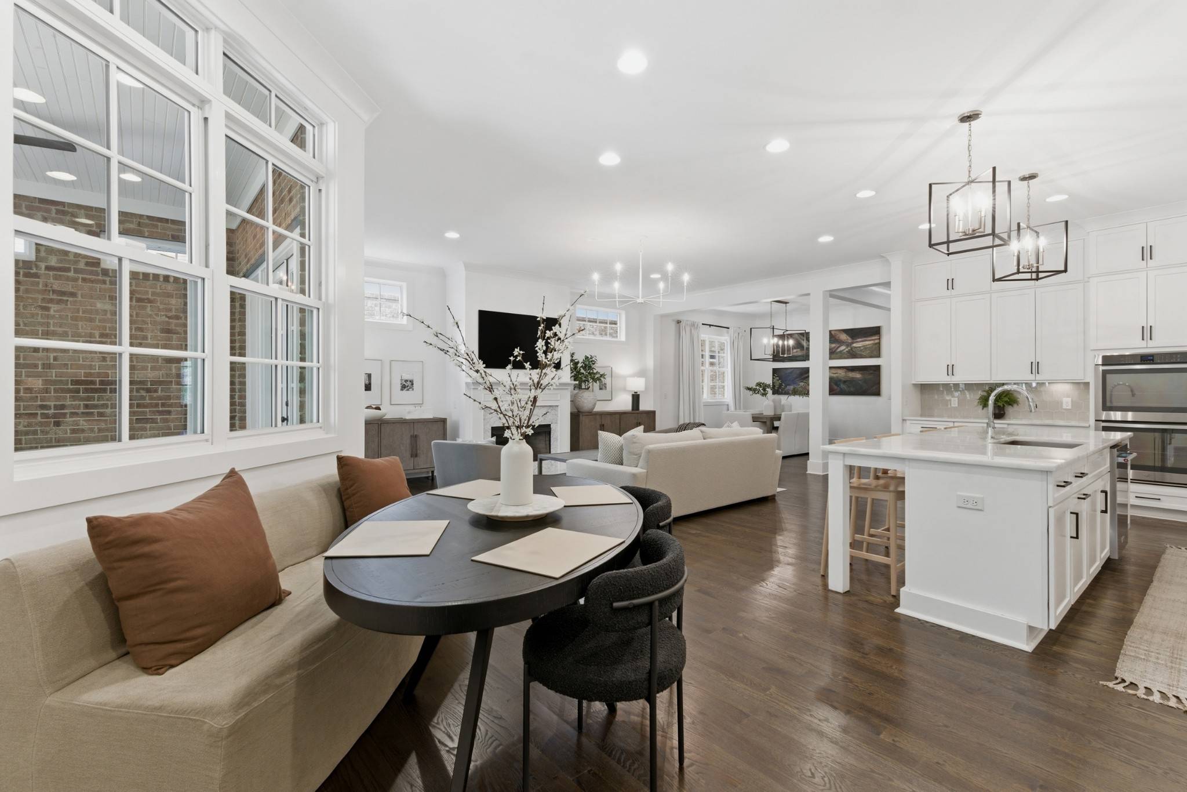
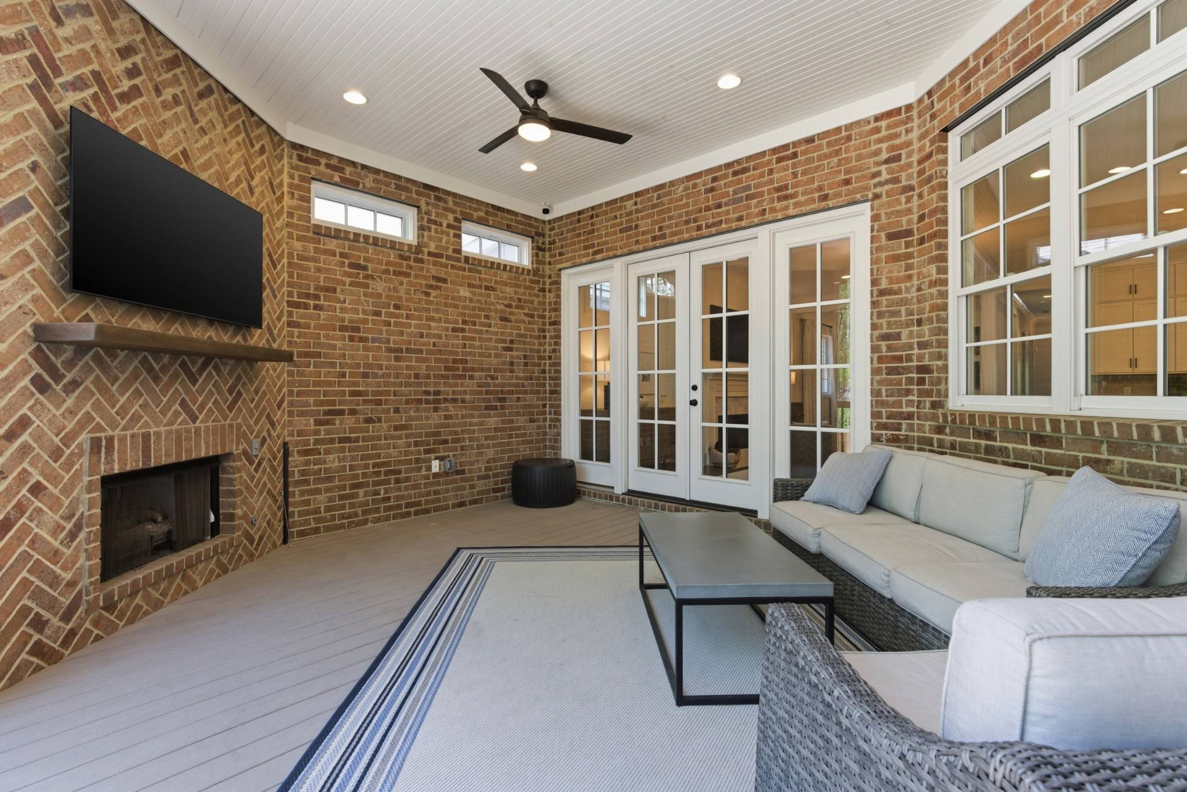
The heart of the home features a bright, open floor plan ideal for everyday life and entertaining, complete with both a formal dining space and a cozy breakfast nook. Gather around the stunning living room gas fireplace or unwind year round on the fully screened-in porch with its own fireplace, perfect for family movie nights or hosting friends.
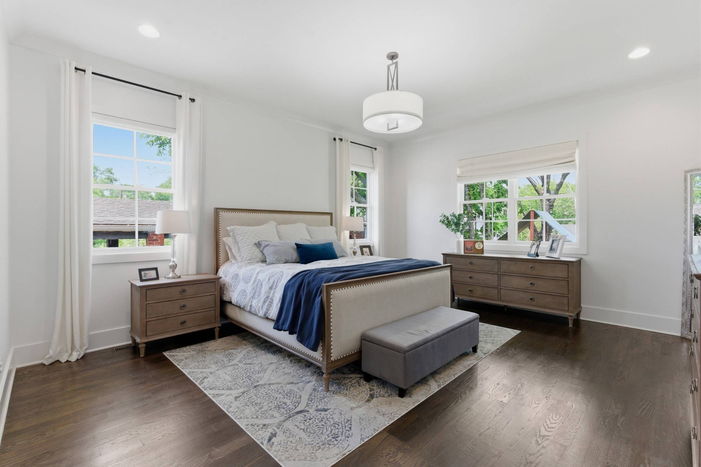
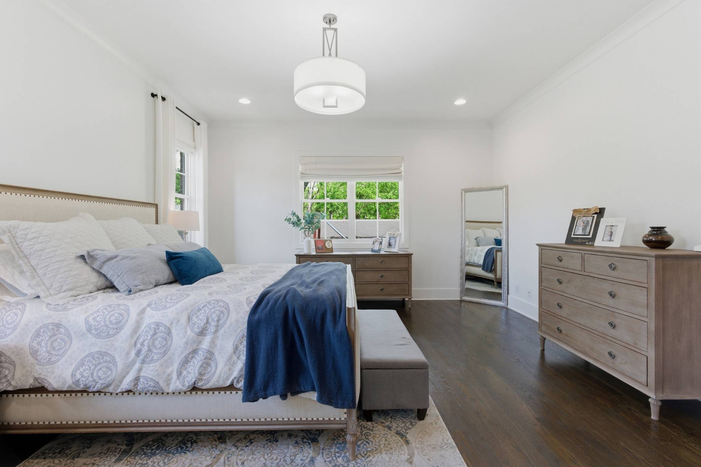
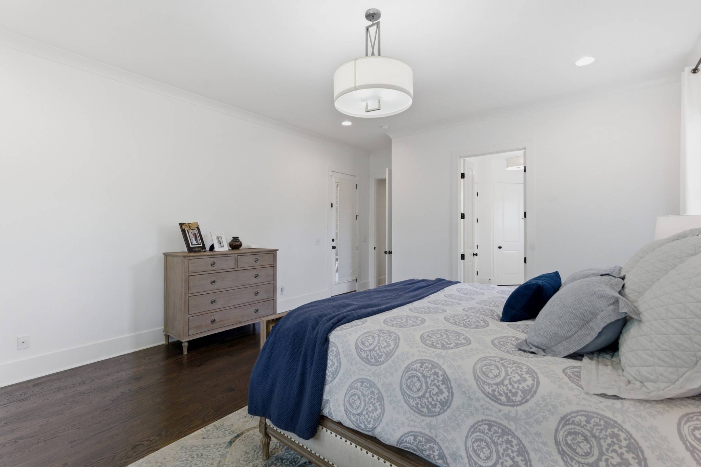
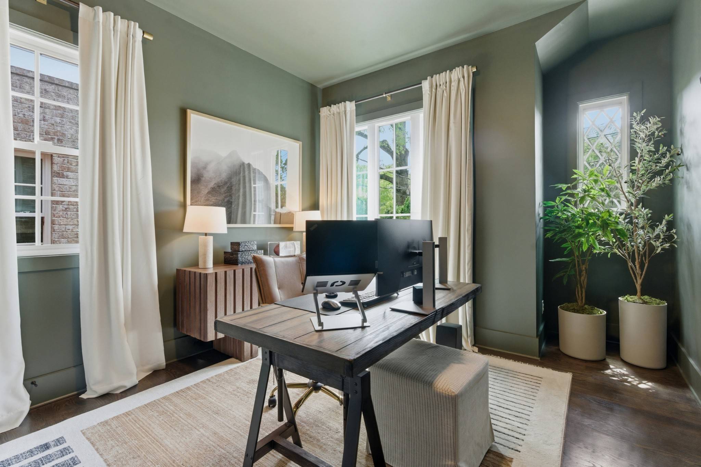
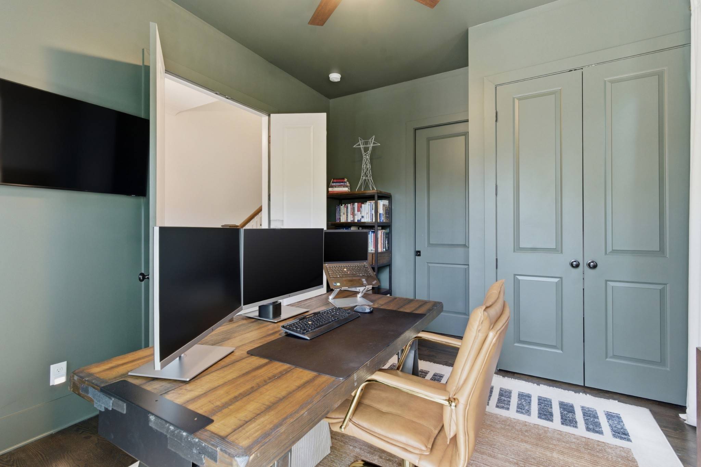
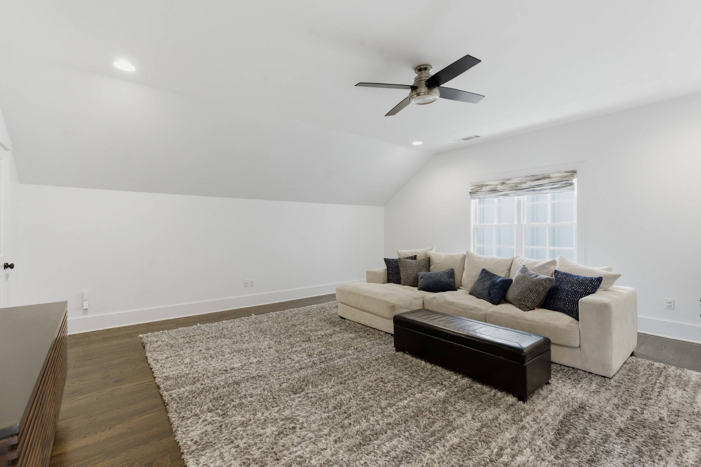
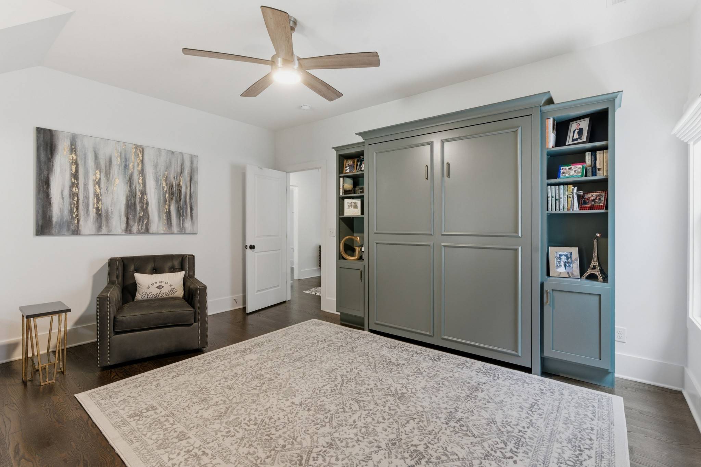
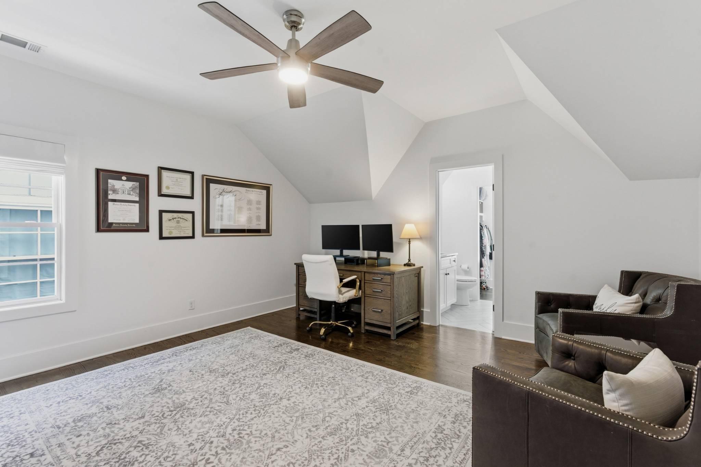
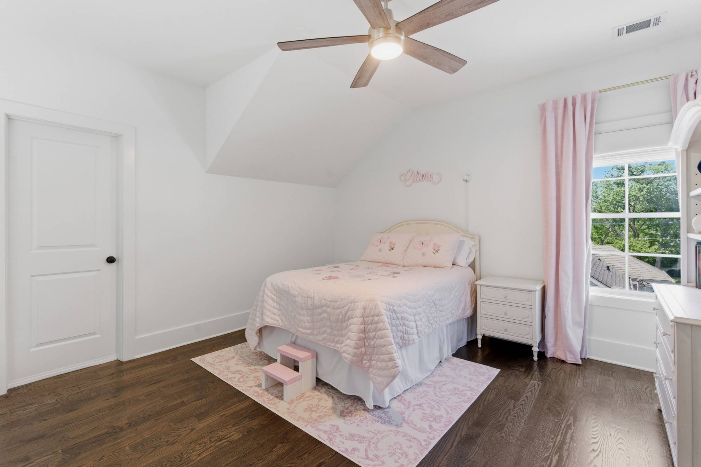
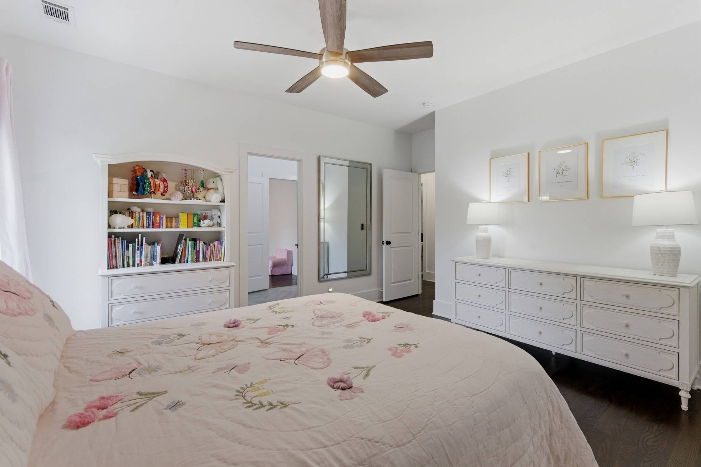
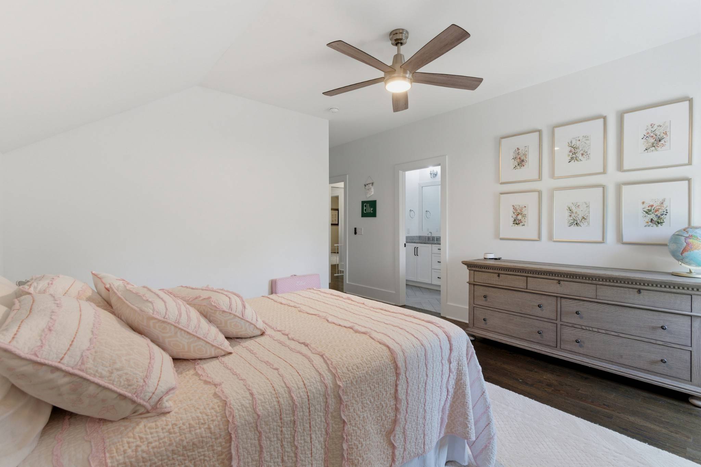
With two bedrooms on the main level, including a spacious primary suite, the layout offers flexibility for growing families, guests, or a home office. Upstairs, you'll find three additional bedrooms, a large bonus room, and incredible walk-in storage that keeps everything organized and out of sight.
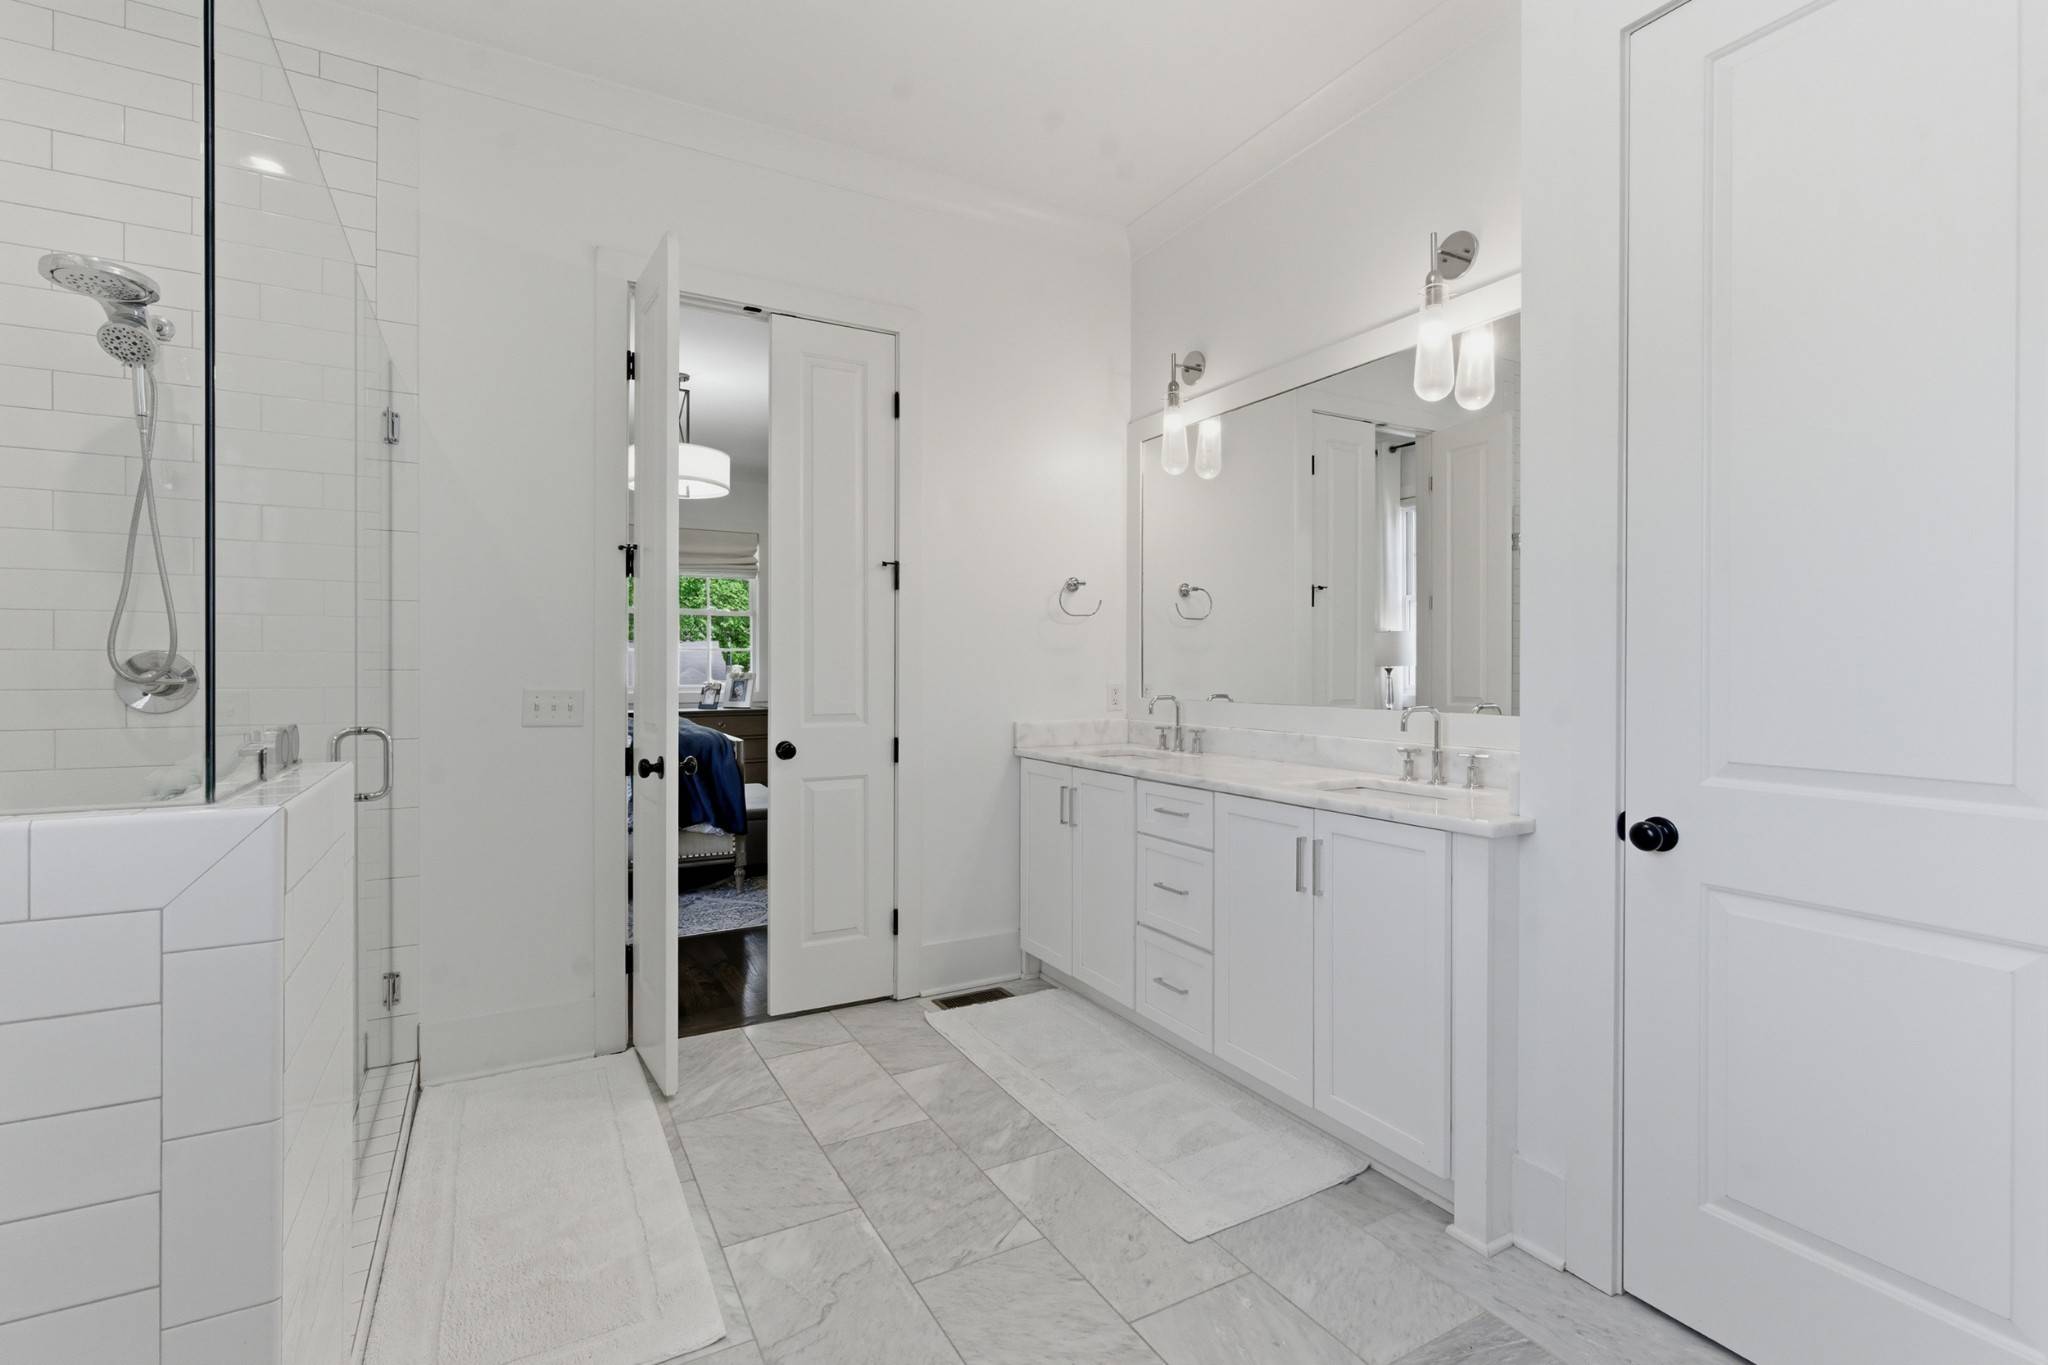
Recent updates add both style and peace of mind, including fresh interior paint, designer lighting throughout, a new tankless water heater, whole house water filtration system, and an encapsulated crawlspace. The home also features hardwoods throughout, marble countertops, and oversized closets with abundant storage in every corner.
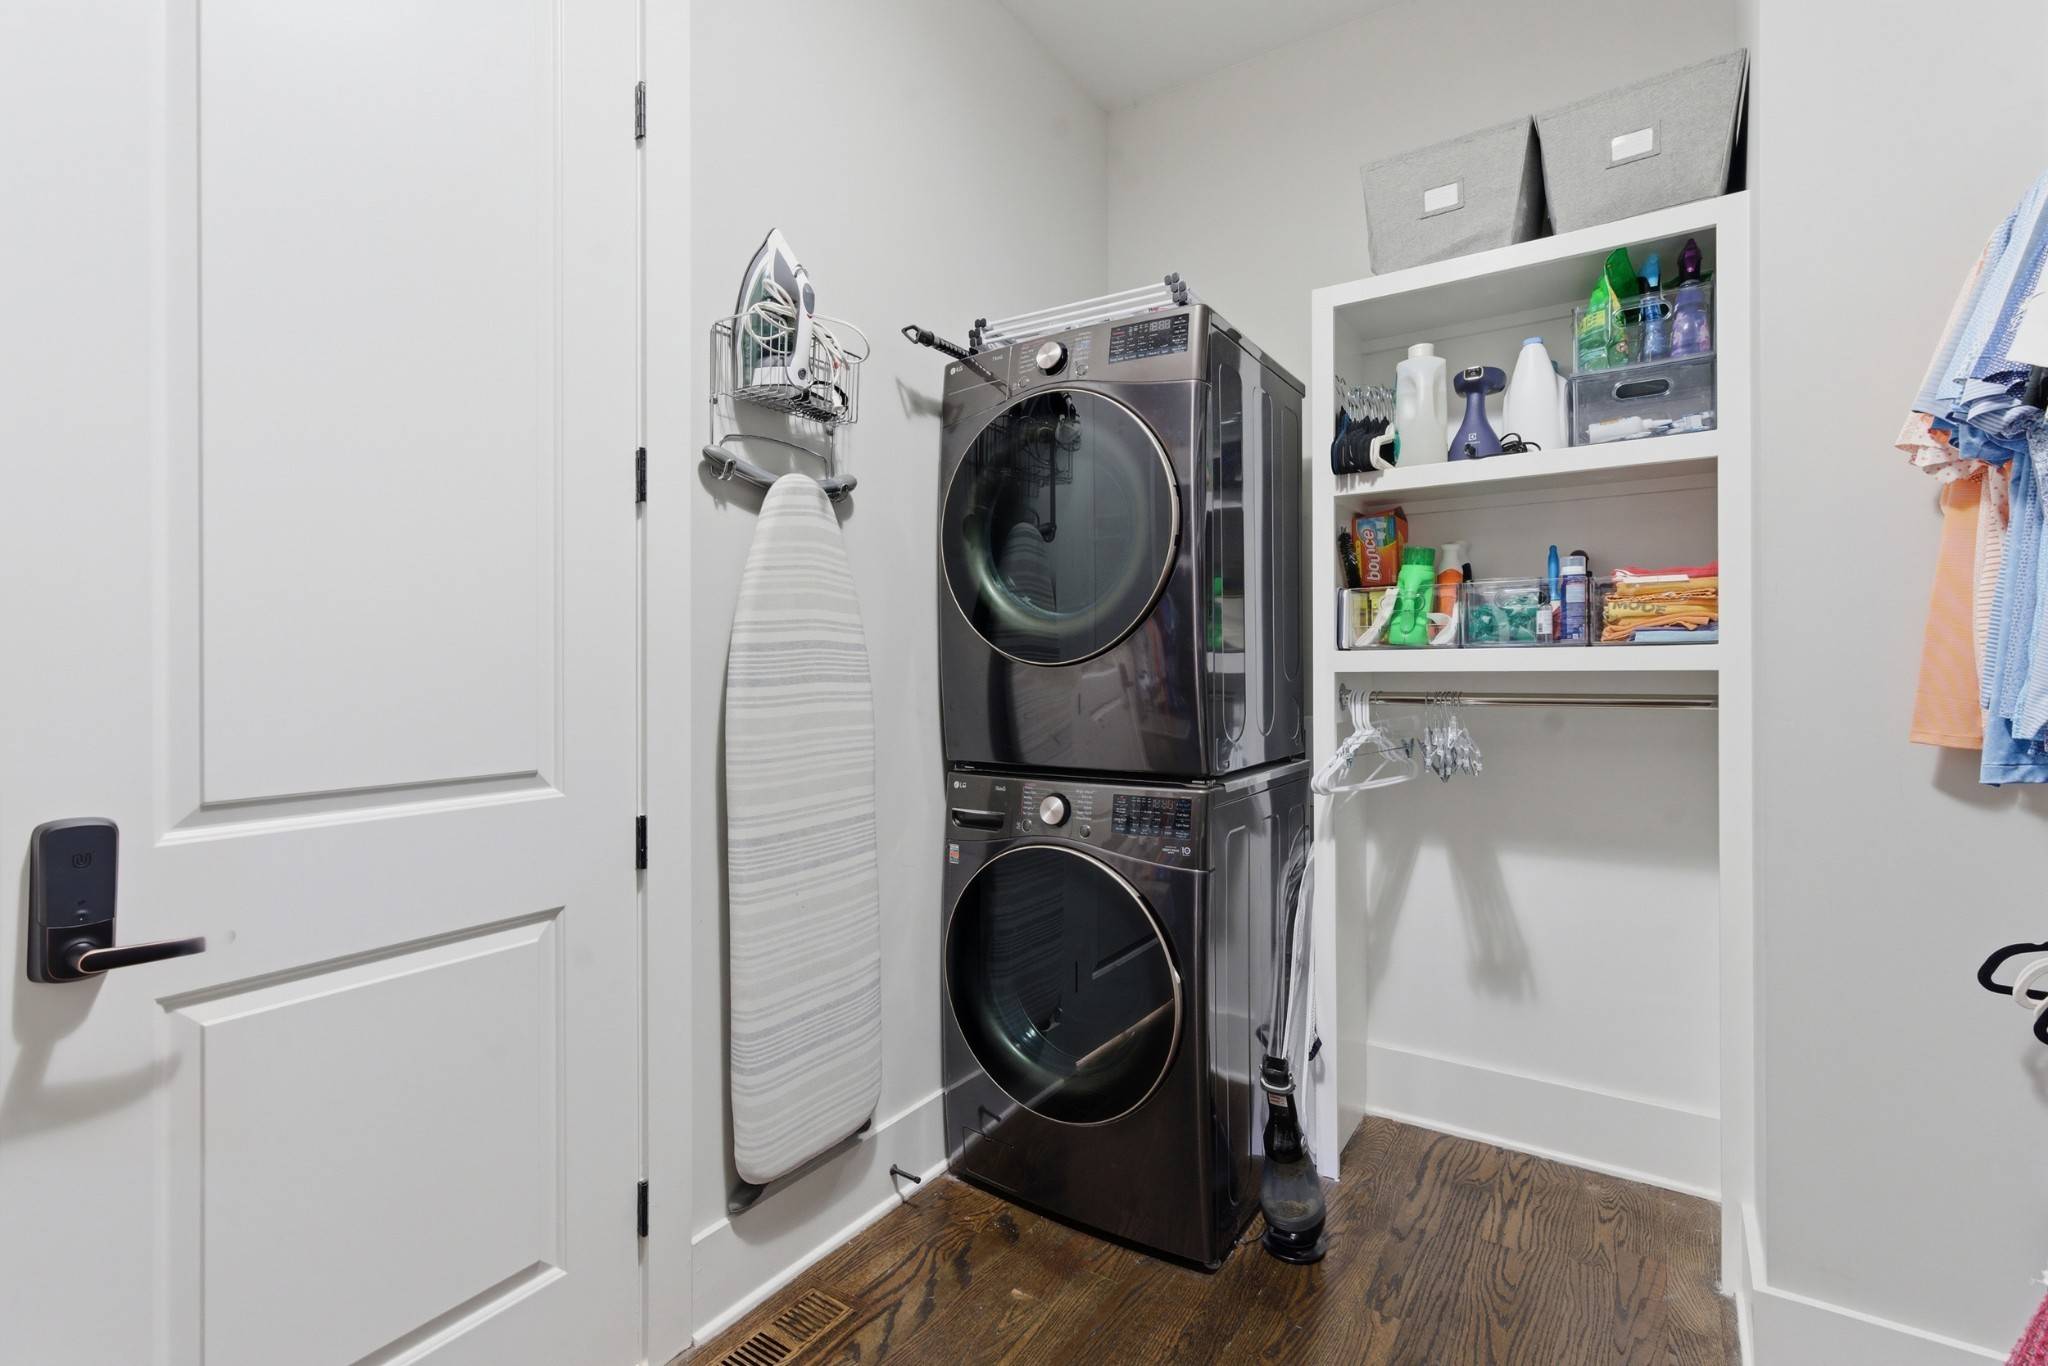
Daily routines are made easier with laundry rooms both in the primary closet and upstairs, plus a convenient drop zone right off the garage. The three-car tandem garage, with epoxy floors, offers space for vehicles, hobbies, and more.
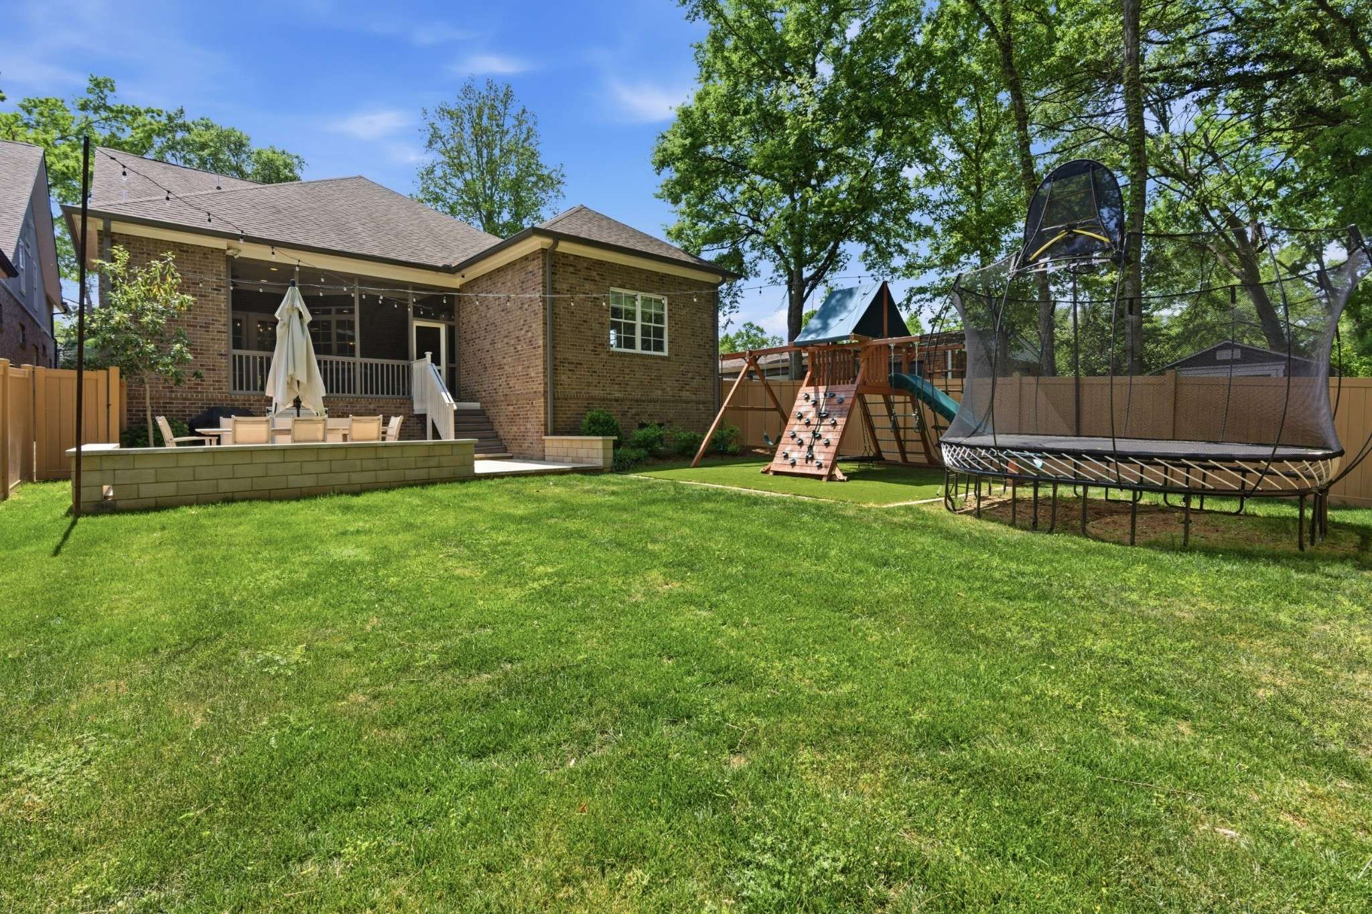
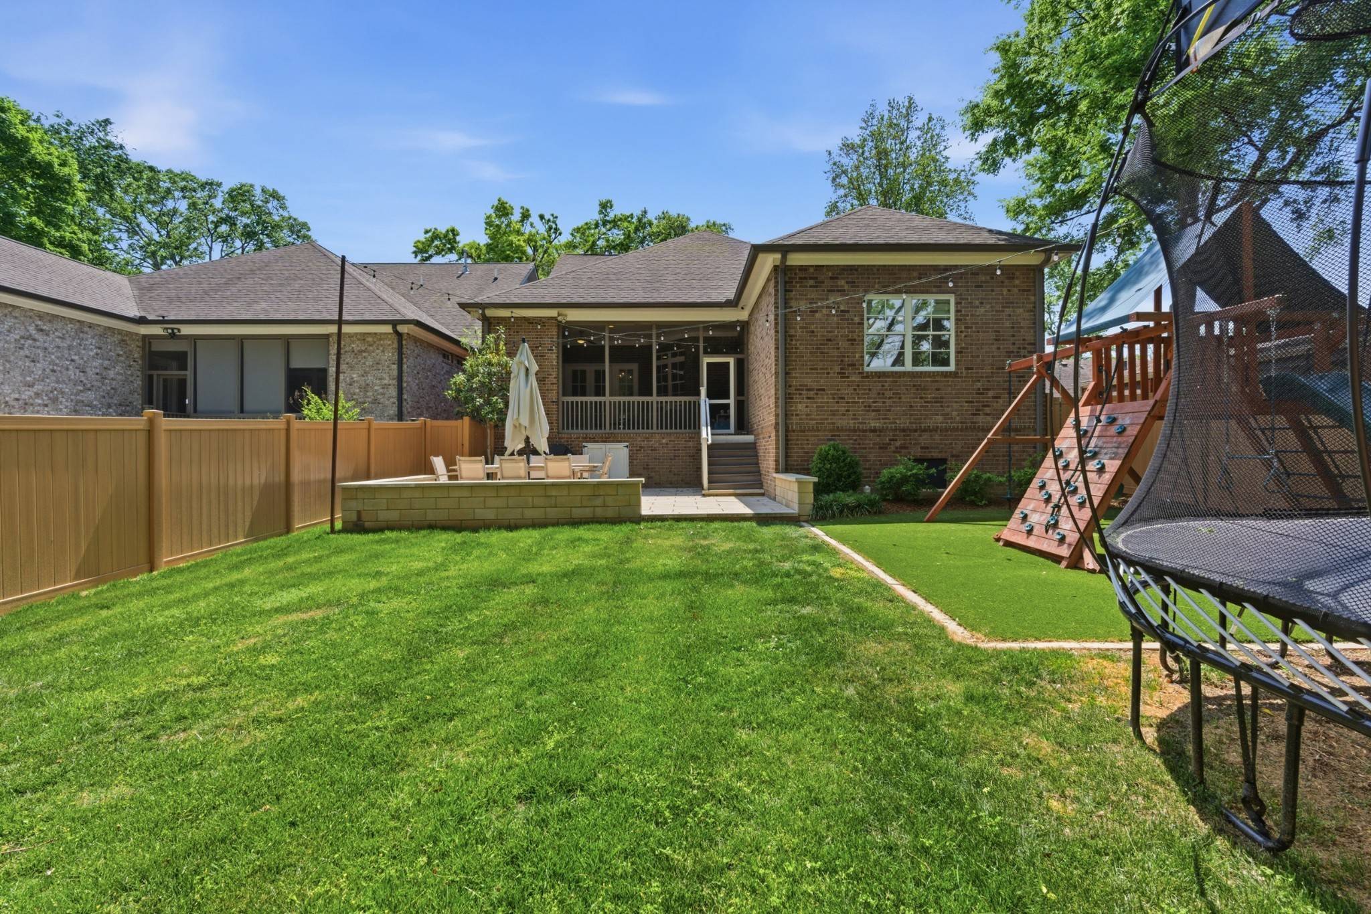
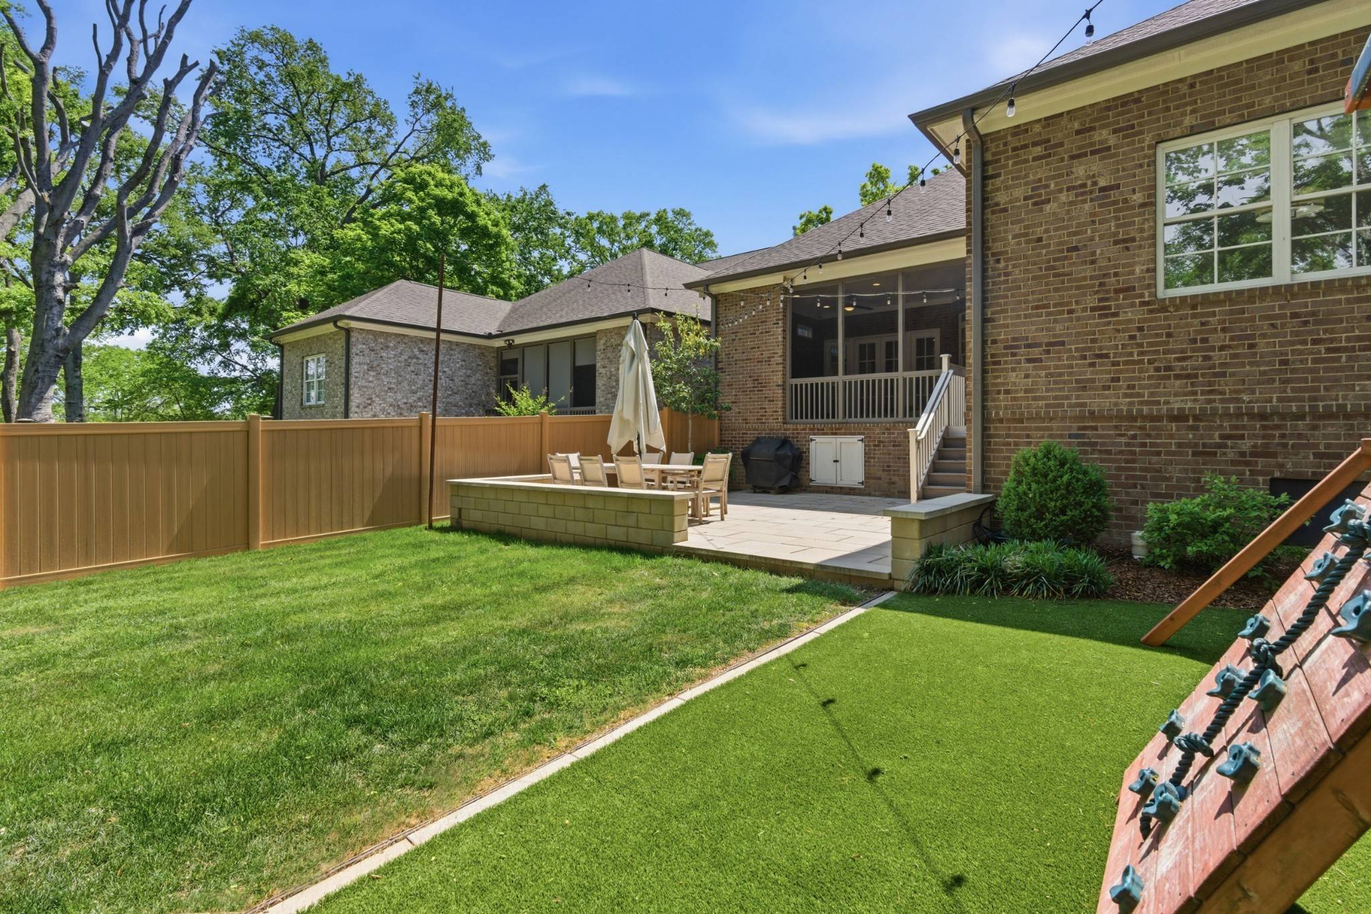
Step outside to a fully fenced backyard designed for play and relaxation, featuring a turfed play area, play-set, and gorgeous concrete paver patio. In front, enjoy an extended driveway with a large parking pad, perfect for bikes, scooters, and visitors.
Every detail has been considered to support an active, comfortable lifestyle, this is the kind of home where memories are made.


Based on information from the MLSListings MLS as of 09/16/2026 08:56
All data, including all measurements and calculations of area, is obtained from various sources and has not been, and will not be, verified by broker or MLS. All information should be independently reviewed and verified for accuracy. Properties may or may not be listed by the office/agent presenting the information.
The data relating to real estate for sale on this display comes in part from the Internet Data Exchange program of the MLSListings Inc. MLS system. Real estate listings held by brokerage firms other than Blok are marked with the Internet Data Exchange and detailed information about them includes the names of the listing brokers and listing agents.


Copyright 2026 MLSListings Inc All rights reserved.
The broker providing this data believes the data to be correct, but advises interested parties to confirm all information before relying on it for a purchase decision. The information being provided is for consumers' personal, non-commercial use and may not be used for any purpose other than to identify prospective properties consumers may be interested in purchasing. Data last updated at 09/16/2026 08:56
The data relating to real estate for sale on this display comes in part from the Internet Data Exchange program of the MLSListings Inc. MLS system. Real estate listings held by brokerage firms other than Blok are marked with the Internet Data Exchange and detailed information about them includes the names of the listing brokers and listing agents.
Based on information submitted to the MLS GRID as of 09/16/2026. All data is obtained from various sources and may not have been verified by broker or MLS GRID. Supplied Open House Information is subject to change without notice. All information should be independently reviewed and verified for accuracy. Properties may or may not be listed by the office/agent presenting the information.
Digital Millennium Copyright Act – DMCA Notice
IDX information is provided exclusively for consumers’ personal non-commercial use, it may not be used for any purpose other than to identify prospective properties consumers may be interested in purchasing, the data is deemed reliable but is not guaranteed by MLS GRID, the use of the MLS GRID Data may be subject to an end user license agreement prescribed by the Member Participant’s applicable MLS if any and as amended from time to time. MLS GRID may, at its discretion, require use of other disclaimers as necessary to protect Member Participant, and/or their MLS from liability. Data last updated: 09/16/2026 08:56.
Social Cookies
Social Cookies are used to enable you to share pages and content you find interesting throughout the website through third-party social networking or other websites (including, potentially for advertising purposes related to social networking).